
From load-bearing wall removal and structural steelwork to complete internal remodelling, Bespoke Building Contractors delivers professionally managed structural alterations throughout Wigan. Over 25 years of construction experience, skilled tradesmen and exceptional workmanship.
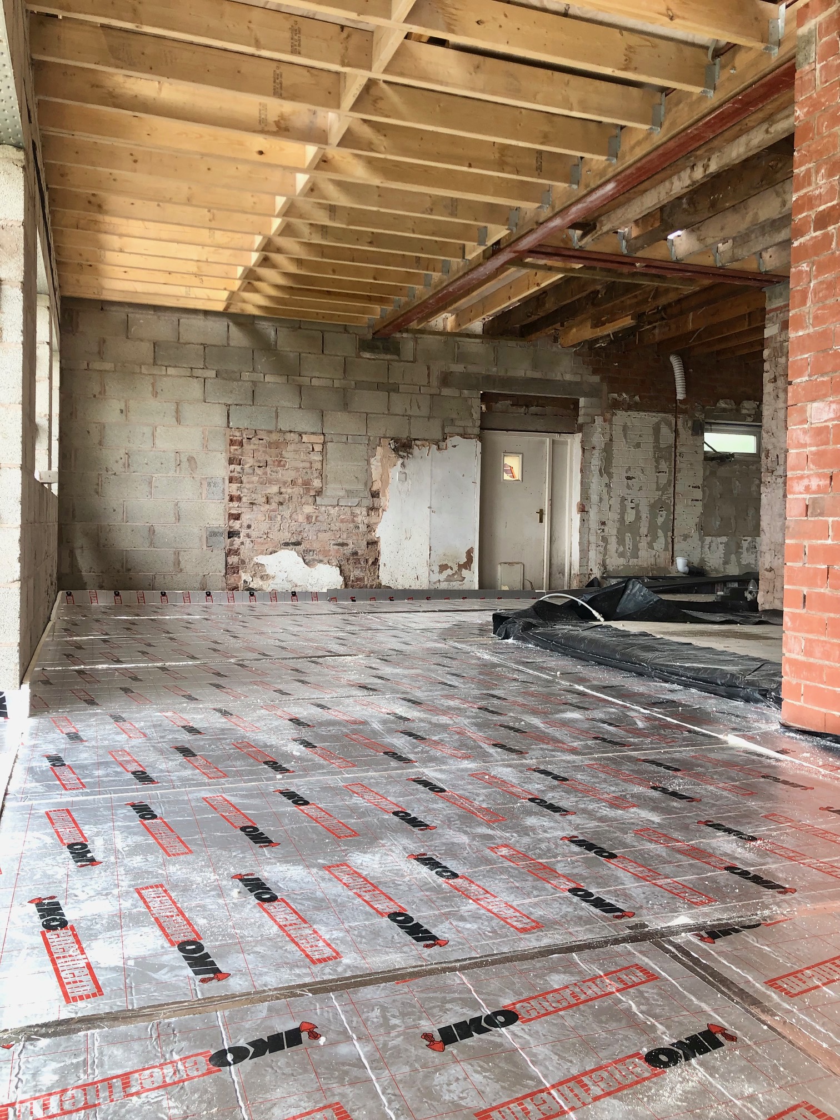
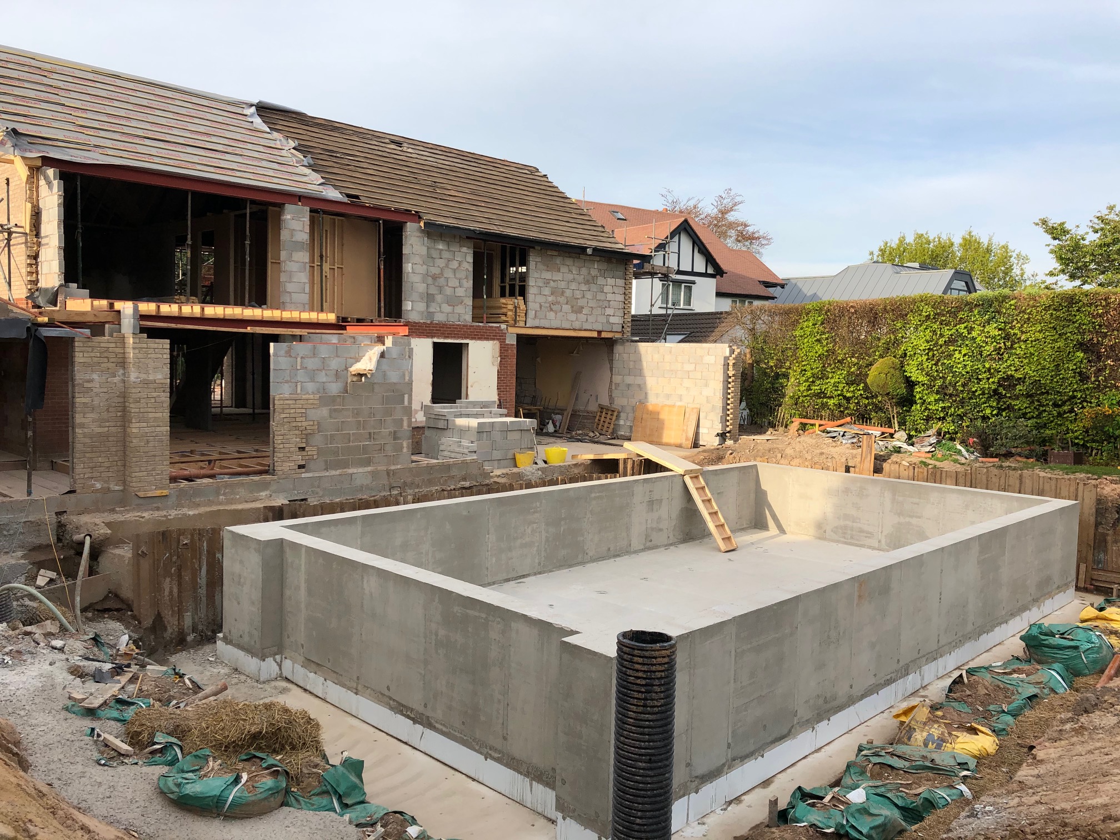
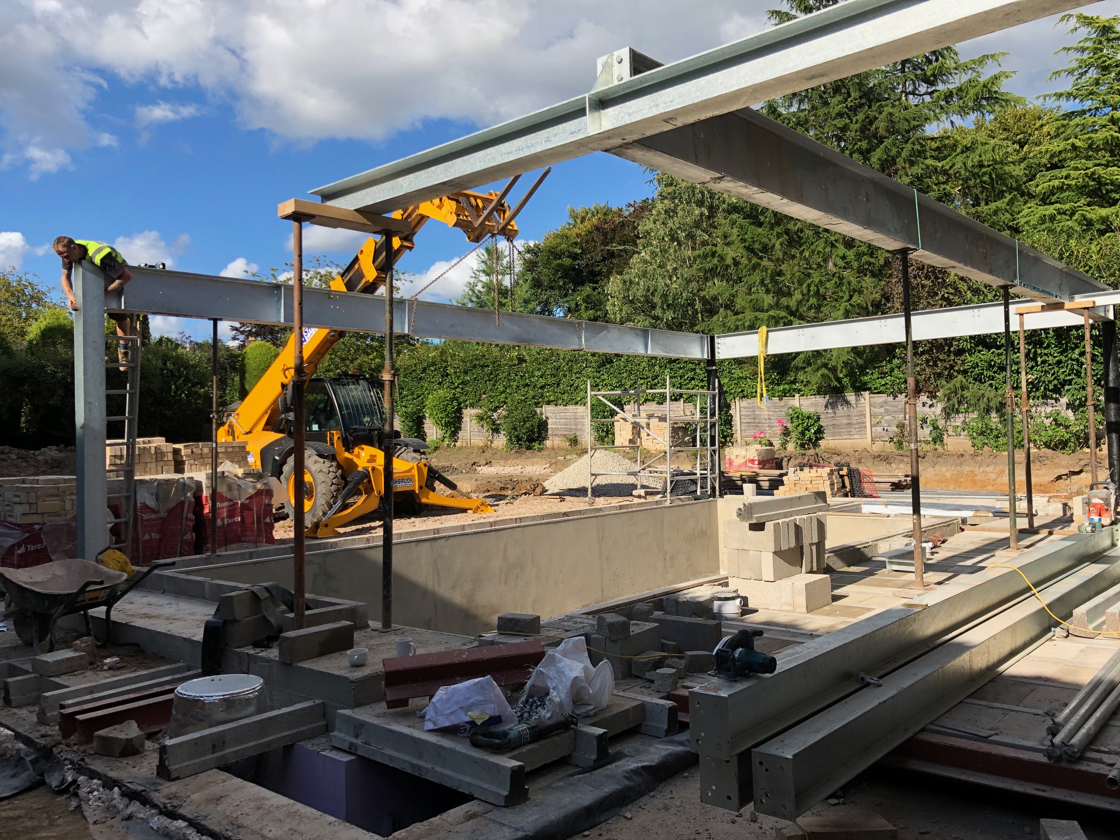
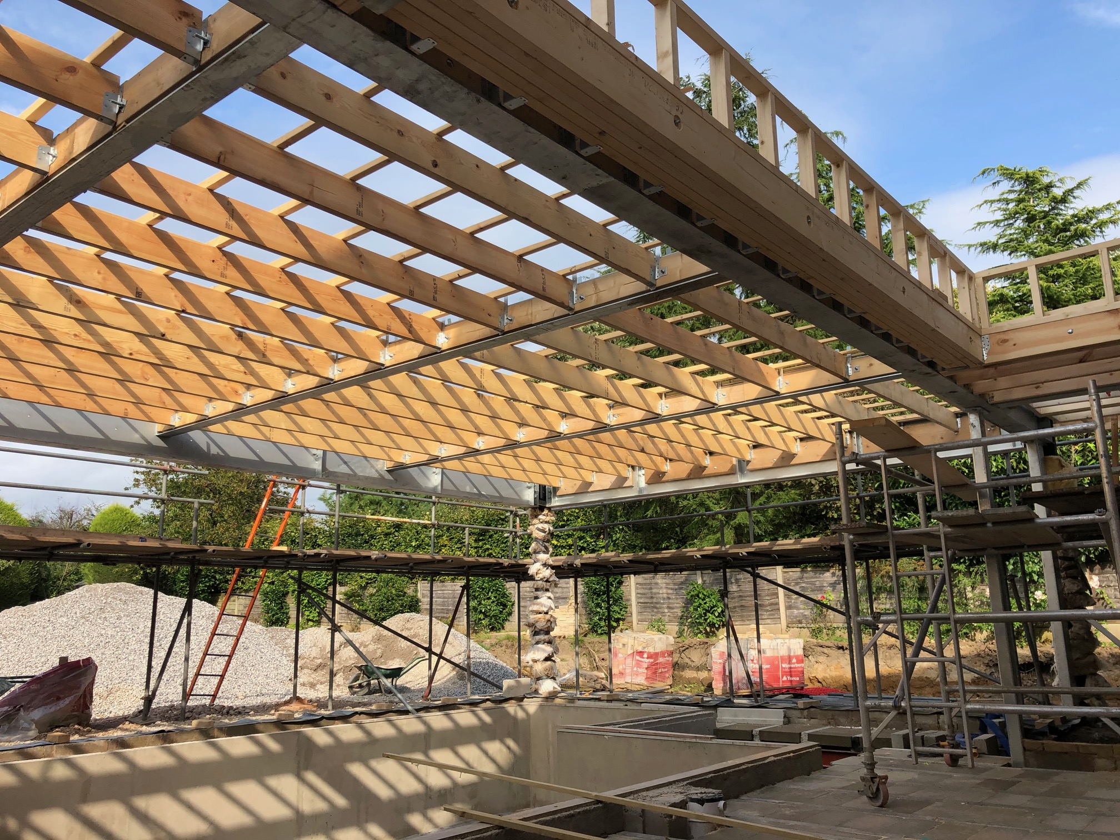
Looking for experienced structural alteration contractors in Wigan? At Bespoke Building Contractors Ltd, we specialise in transforming residential properties through carefully planned structural building work, internal remodelling and major renovations. Whether you’re looking to remove a load-bearing wall, install structural steelwork, create a spacious open-plan kitchen or completely reconfigure your property’s layout, our experienced team can help bring your ideas to life.
With over 25 years of construction experience, we understand that structural alterations require much more than simply removing walls. Every project needs careful consideration of the existing building, structural loads, appropriate temporary support, engineering requirements and how the finished space will function. Our approach combines skilled workmanship with professional structural design support, helping ensure every alteration is carefully planned and properly executed.
From traditional terraced properties around Wigan town centre to established family homes in Standish, Aspull, Hindley, Orrell and surrounding neighbourhoods, we provide structural building solutions tailored to the individual property. Whether you’re modernising an older home or undertaking a substantial renovation, we’ll help you make better use of the space you already have.
As a small, dedicated building company, we pride ourselves on providing a genuinely personal service. You’ll have one clear point of contact throughout your project, backed by experienced, time-served tradesmen committed to delivering exceptional workmanship.
Structural alterations can completely change the way your home looks, feels and functions.
Whether you’re removing an internal wall, creating a larger opening or undertaking a complete property renovation, we provide the experience and project management needed to deliver carefully planned structural building work.
Wigan has a varied residential character, with traditional Victorian terraces, established semi-detached family homes and larger detached properties throughout the borough.
Many older properties were designed around smaller, separate rooms, with kitchens, dining rooms and living areas divided by internal walls. While these layouts reflect the original character of the building, they don’t always suit the way modern families want to live.
Structural alterations provide an opportunity to transform these spaces without necessarily increasing the property’s footprint.
Removing a load-bearing wall, introducing a larger opening or reconfiguring existing rooms can create spacious kitchen, dining and family areas while retaining the architectural character of the original home.
At Bespoke Building Contractors, we understand that every property presents different structural considerations. Traditional masonry construction, existing floor and roof structures, previous alterations and the proposed layout all need to be assessed before work begins.
Whether you’re modernising a traditional terrace, opening up a semi-detached family home or undertaking a complete renovation of a larger detached property, we combine careful planning with skilled workmanship to deliver a finished space that works naturally with the existing building.
Structural alterations require a thorough understanding of how a building is supported.
Load-bearing walls, beams, floors and roof structures can all contribute to transferring loads safely through a property. Altering these elements without appropriate assessment and design can compromise structural stability.
That’s why we place considerable importance on the planning and engineering stages of every structural project.
Where required, we coordinate structural engineers to assess the existing building, prepare calculations and specify suitable structural solutions.
The construction process can then be planned around the engineer’s design, including temporary support, installation of new structural members and the associated building work.
Our approach combines professional structural design with experienced construction, helping ensure alterations are undertaken safely and in accordance with the relevant Building Regulations.
Yes. We undertake structural alterations involving load-bearing wall removal, subject to appropriate structural assessment and design. Where required, we coordinate structural engineering calculations and install suitable replacement supports to maintain the stability of the building.
A structural engineer is generally required to assess the existing structure and design suitable replacement support. This may include specifying a steel beam and providing calculations for Building Control approval. We can help coordinate this process.
Structural alterations affecting load-bearing elements will generally require Building Regulations approval. This helps ensure the proposed changes comply with structural safety requirements. We can assist with the necessary drawings, calculations and Building Control correspondence.
Most internal alterations to ordinary houses do not require planning permission. However, additional permissions may be necessary for listed buildings or where the proposed work involves external alterations or other restrictions. Building Regulations requirements are separate from planning permission.
The cost depends on the size of the opening, existing structural loads, access, temporary support requirements, steelwork specification and associated finishing work. We recommend arranging a consultation so the proposed alteration can be assessed and quoted accurately.
Yes. We can undertake the installation of structural steel beams specified by a structural engineer, including RSJs and other suitable structural members. Appropriate temporary support and installation methods are considered as part of the construction process.
Absolutely. We can undertake the structural alterations required to combine existing rooms into larger, open-plan spaces. We can also coordinate associated building work, kitchen installation and internal finishing as part of a wider renovation.
Timescales depend on the complexity of the proposed alterations, structural requirements, access and associated building work. A relatively straightforward wall removal will have a different programme from a substantial internal remodelling project. We’ll provide an estimated schedule once the scope is established.
In some cases, yes. However, this depends on the scale of the work, temporary support arrangements and the areas affected. We understand that many projects take place in occupied homes and place considerable importance on site organisation, safety and minimising unnecessary disruption.
Yes. Structural alterations frequently form part of larger extension projects, particularly when opening the original property into new accommodation. We can coordinate the structural design and construction alongside the wider extension.
Yes. Our team consists of experienced, time-served tradesmen backed by City & Guilds Level 2 & 3 qualifications. Bespoke Building Contractors also carries employer’s liability, public liability and professional indemnity insurance.
We undertake residential building projects throughout Wigan and surrounding areas, including Standish, Aspull, Hindley, Orrell, Ashton-in-Makerfield and other nearby locations.
Whether you’re removing a load-bearing wall, creating an open-plan living space or undertaking a complete property renovation, Bespoke Building Contractors can help bring your ideas to life.
With over 25 years of construction experience, we combine skilled workmanship with professional structural design support, clear communication and complete project management.
Tell us what you’re planning and we’ll help you understand the next steps.
Our team combines over 25 years of construction experience with time-served tradesmen backed by City & Guilds Level 2 & 3 qualifications.
We’re fully insured with employer’s liability, public liability and professional indemnity cover, providing additional peace of mind throughout your project.


 Trustindex verifies that the original source of the review is Google.
 Trustindex verifies that the original source of the review is Google.
 Trustindex verifies that the original source of the review is Google.
 Trustindex verifies that the original source of the review is Google.
 Trustindex verifies that the original source of the review is Google.
 Trustindex verifies that the original source of the review is Google.
 Trustindex verifies that the original source of the review is Google.
 Trustindex verifies that the original source of the review is Google.
 Trustindex verifies that the original source of the review is Google.
 Trustindex verifies that the original source of the review is Google.